








Address
435 Munden Farm Road, Newport, NC
Price
$ 1,695,000
Property Attributes
- MLS#100605382
- TypeSingle Family
- Listing Status Active
- CountyCARTERET
- CityNewport
- AreaNot In Subdivision
- NeighborhoodNewport
- Zip28570
- StyleSingle Family Residence
- Year Built1983
- Price$ 1,695,000
- Bedrooms3
- Full Bathrooms4
- Half Bathrooms0
- Sqr Footage4081
- Lot Size11.25 Acres
Data Source:
North Carolina Regional MLS (NCRMLS)
Property Description
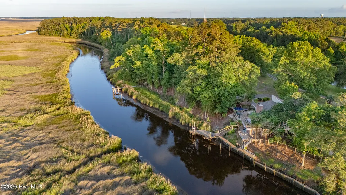
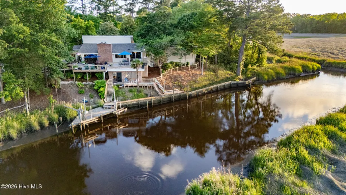
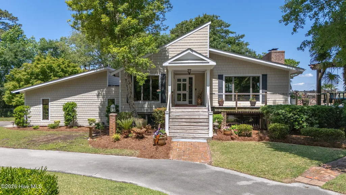
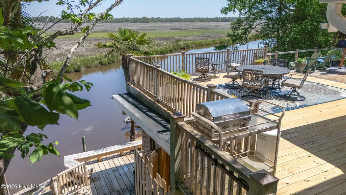
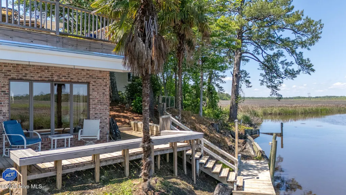
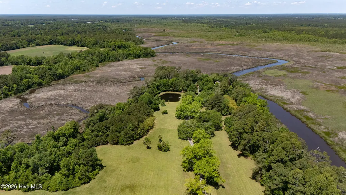
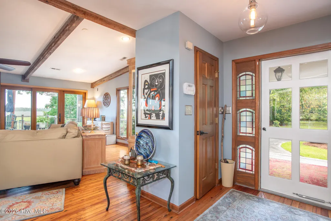
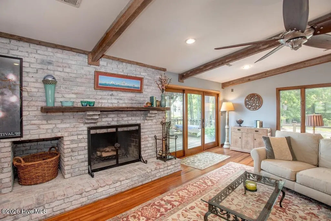
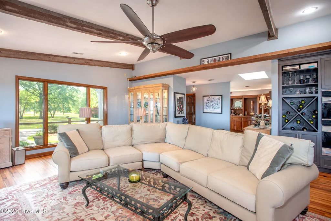
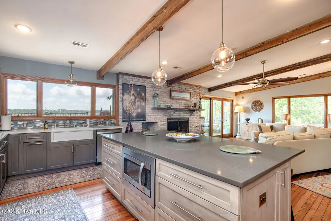
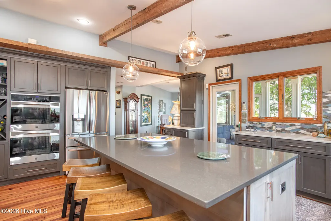
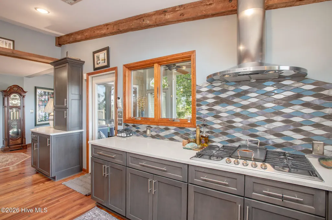
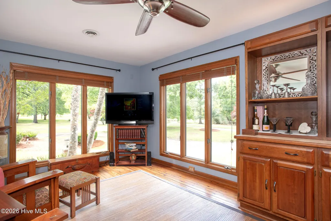
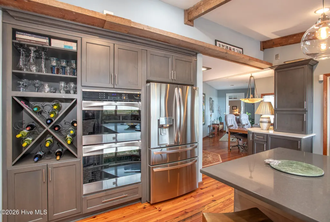
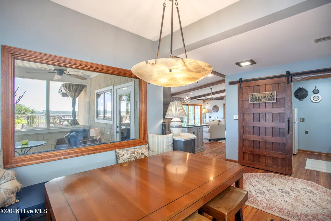
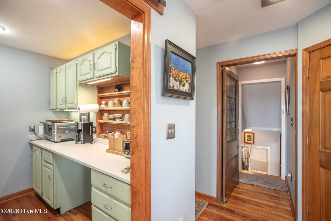
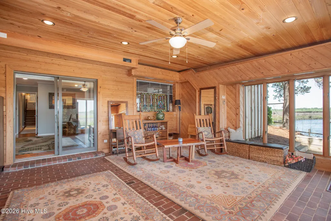
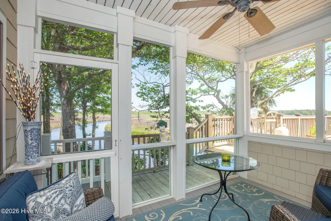
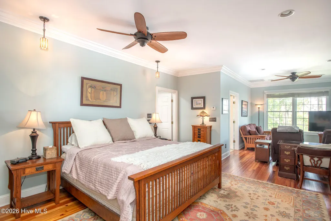
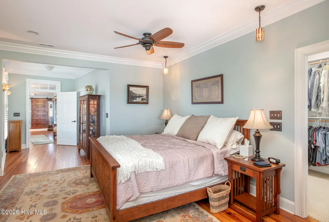
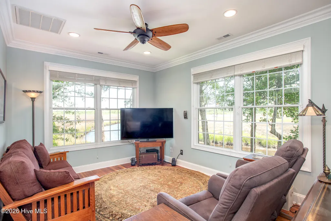
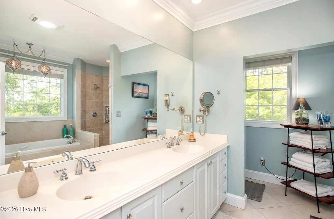
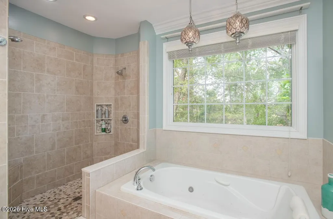
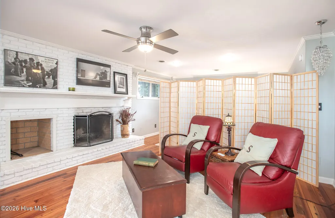
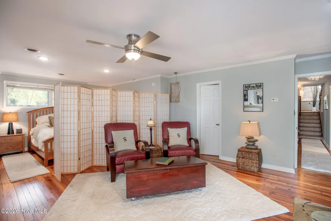
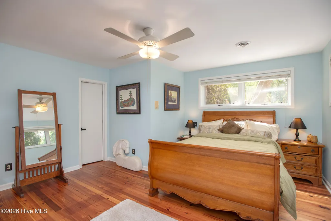
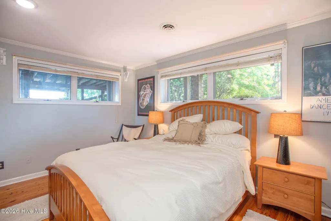
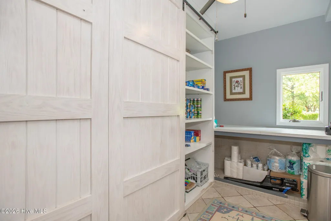
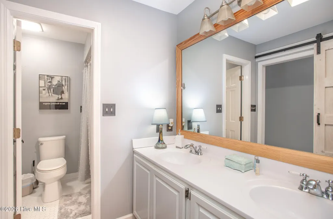
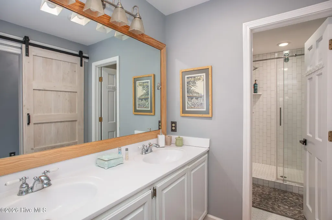
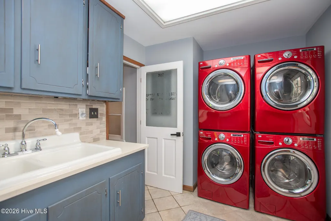
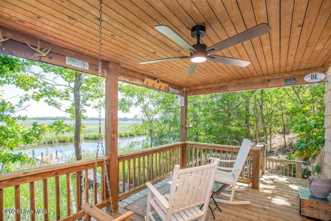
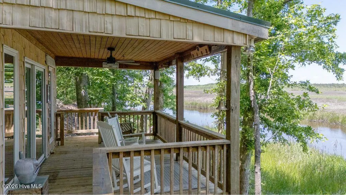
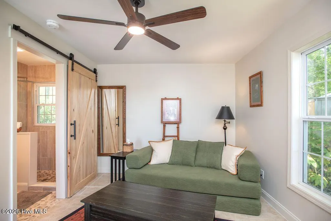
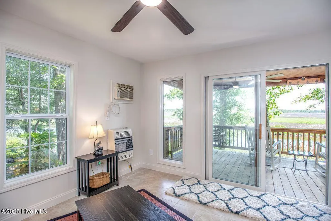
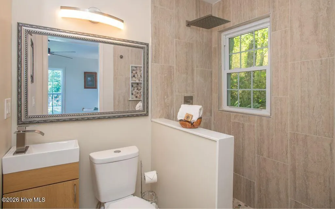
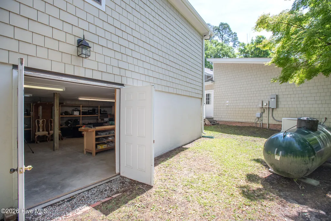
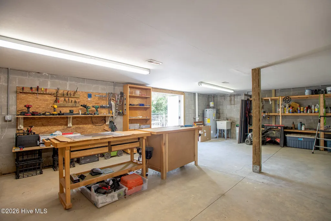
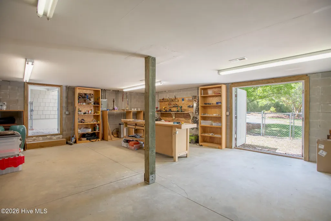
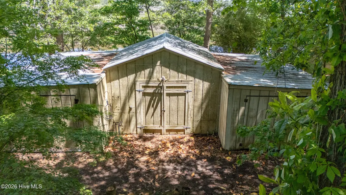
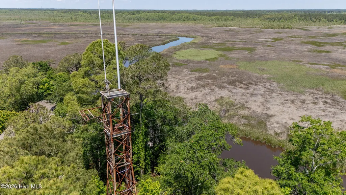
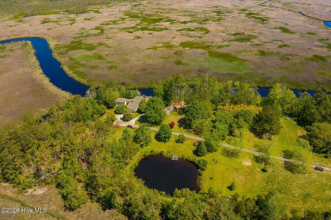
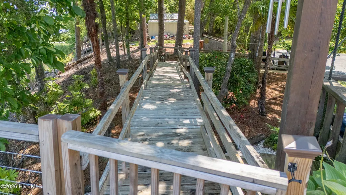
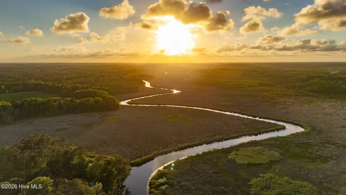
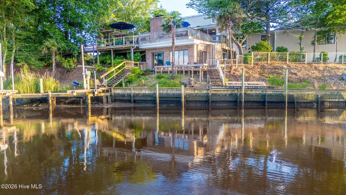
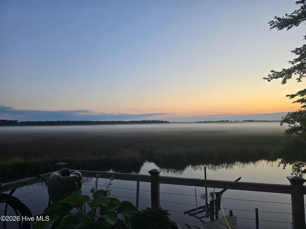
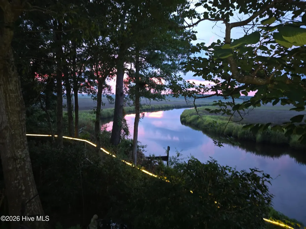
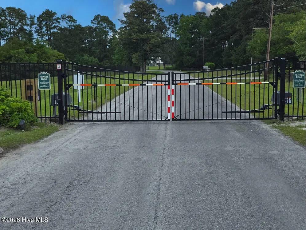
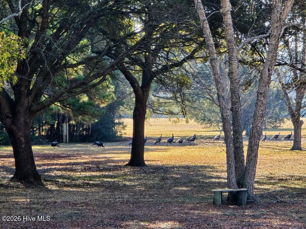
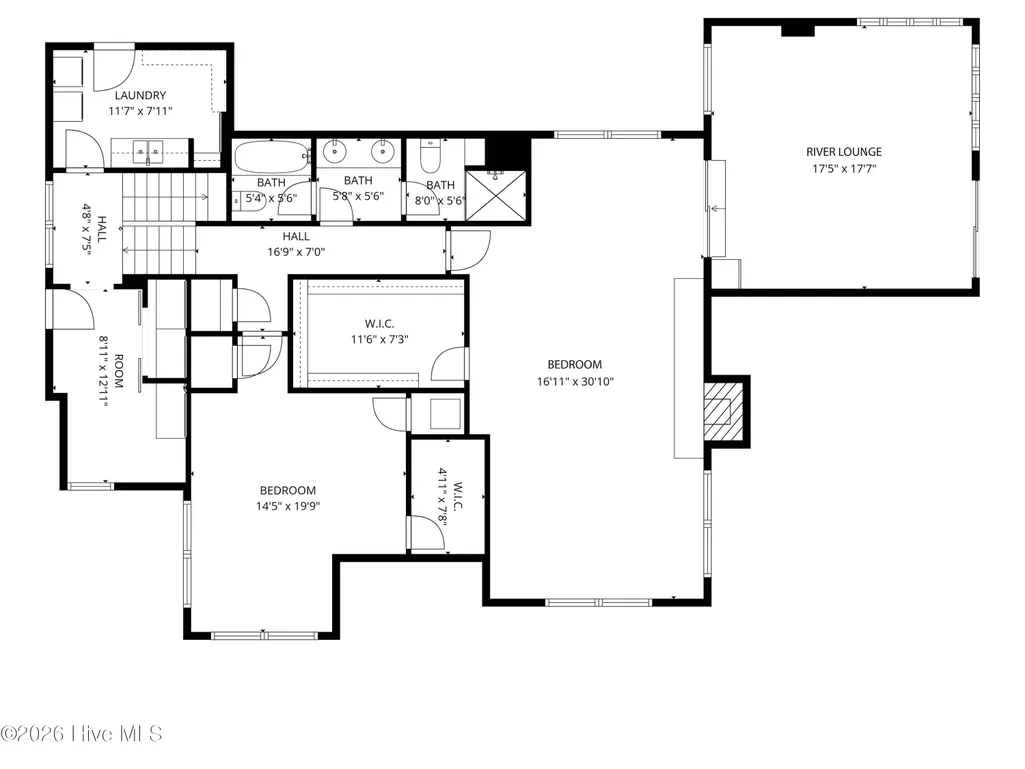
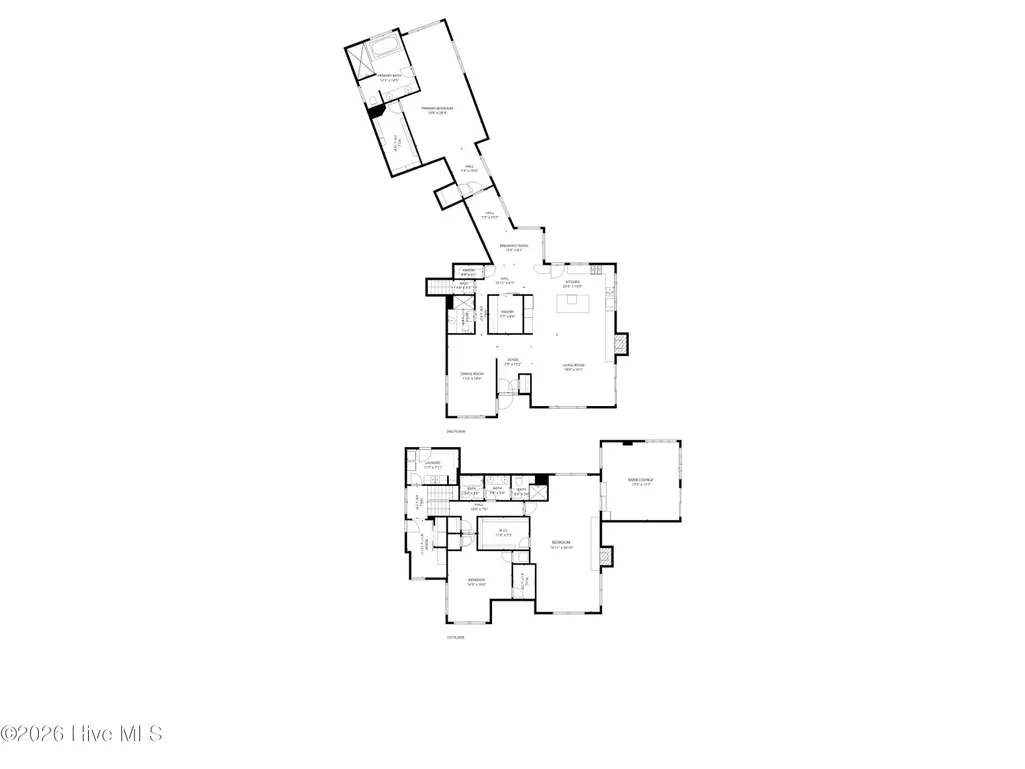
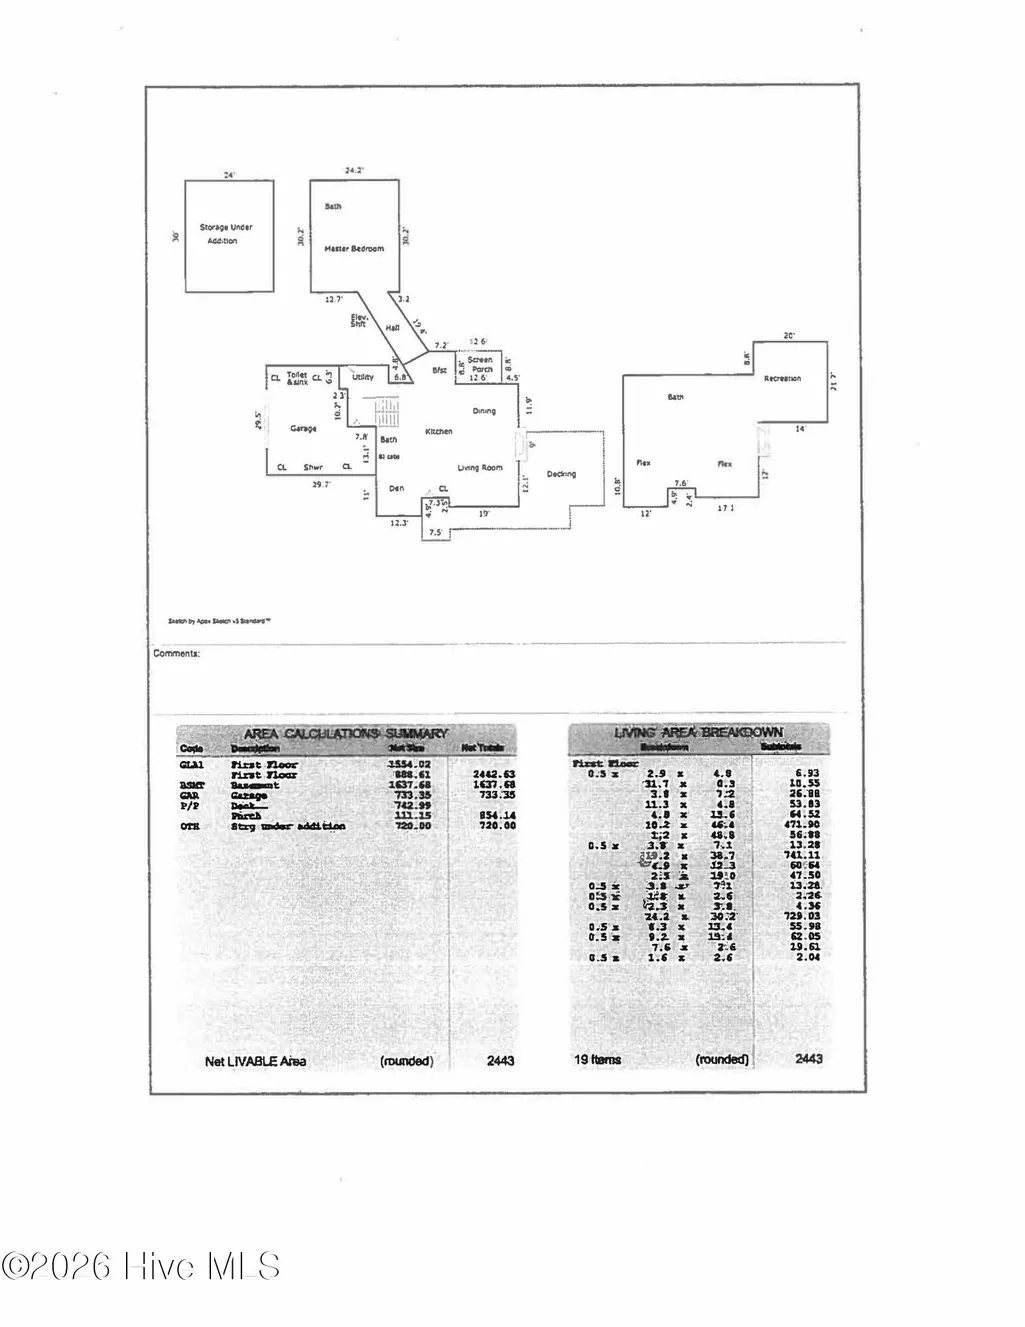
Hidden at the end of a peninsula surrounded by water on three sides, River Haven is a one-of-a-kind coastal retreat on ~11 private acres in a gated community. Approx 2,300ft of shoreline follows the Newport River and Hull Swamp, with protected marshland and wildlife beyond. It is the community's only direct riverfront estate, yet has no HOA rules or fees. With ~4,000SF combined, this home was designed for the setting. Large windows bring river views into the open living area, and doors lead to expansive decks and seating areas. Inside are reclaimed heart-pine floors, exposed beams, and a wood-burning fireplace with gas starter. Recent updates include new and expanded decks, a whole-house generator, a renovated guest cottage. This home also features a gourmet kitchen, previously updated flooring, electrical and plumbing. The kitchen has a large island, two pantries, and a breakfast nook. A den with wet bar and built-ins adds flexibility, while the screened porch overlooks the river and marsh. The primary suite has a sitting area, walk-in closet, and bath with dual vanity, jetted tub, and double-sized tile shower. Two additional bedrooms, one with a second wood-burning fireplace and walk-in closet, a brick-floored river-facing room, hall bath, and large laundry room complete the ground floor. Set apart at the river's edge, the renovated Bamboo Cottage includes living and sleeping space, a full bath, covered porch, and private dock. Paver-stone paths wind near the cottage. 3 acres are maintained as park-like grounds; the balance remains natural, adding privacy without extensive upkeep. Live oaks and mature trees grace the property. Features include a 12-foot fire pit, waterfront seating areas, and a stocked pond with fountain. The tidal river offers fishing and boating from either dock. The only traffic at River Haven is boat traffic. Just outside Morehead City limits, River Haven is minutes from dining, groceries, healthcare, marinas, and the Crystal Coast beaches.
| Elementary School | Middle School | High School |
|---|---|---|
| Morehead City Primary Elementary School | Morehead City Middle School | West Carteret High School |
| Price History | |
|---|---|
| 9/22/2026 | Listed $1,695,000 |
General Features
| Living Area | 4081.0 |
|---|---|
| Heating | Electric,Forced Air,Heat Pump |
| Cooling | Central Air |
| Utilities | Water Connected |
| Possession | Close Of Escrow,At Closing |
| Roof | Shingle |
| Appliances | Built-In Microwave,Water Softener,Washer,Refrigerator,Dryer,Double Oven,Dishwasher,Gas Range |
| Zoning | R15M |
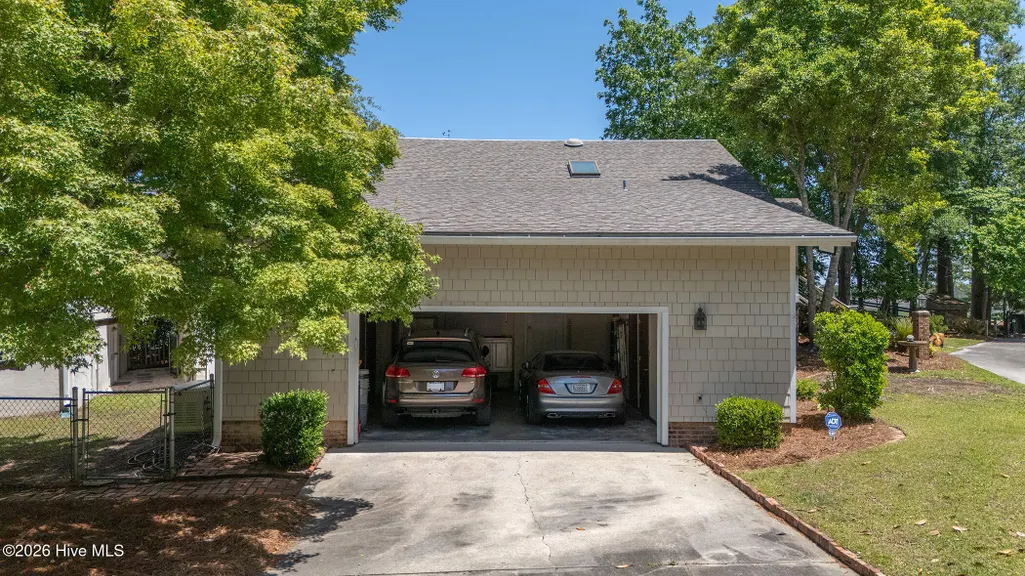
| Garage Spaces | 2.0 |
| Patio/Porch Features | Open,Deck,Screened,Front Porch |
| Construction Materials | Brick,Wood Siding,Fiber Cement,Wood Frame |
| Year Built | 1983 |
| View | River,Water |
| Levels | Two |
| Property Subtype | Single Family Residence |
| Tax Year | 2026 |
| Parcel Number | 635702557738000 |
| Waterfront Features | Bulkhead,Deeded Water Access |
| County | Carteret |
| Operating Expense | 0.0 |
| New Construction | No |
| Property Type | Residential |
| In City Limits? (Y/N) | No |
| HOA | No |
| Attached Garage | Yes |
| Subdivision Name | Not In Subdivision |
| Garage Y/N | Yes |
| Total Rooms | 8 |
| Full Baths | 4 |
| Status | Active |
| Directions | Hwy 70E,turn left onto Old Airport Rd. Continue onto Munden Farm Rd |
| High School | West Carteret |
| City | Newport |
| Lot Size Units | Acres |
| Lot Size Square Feet | 490050.0 |
| Carport Spaces | 0.0 |
| Carport Y/N | No |
| Elementary School | Morehead City Primary |
| Property Attached Y/N | No |
| Land Lease Y/N | No |
| Home Warranty Y/N | No |
| Middle/Junior High School | Morehead City |
| Lease Considered Y/N | No |
| Structure Type | Wood Frame,Stick Built |
| Living Area Units | Square Feet |
| Standard Status | Active |
| Tax Assessed Value | 871238 |
| Legal Description | metes & bounds per deed book 1660,page 102 |
| IslandOrMainland | Mainland |
Interior Features
| Interior Amenities | Master Downstairs,Walk-in Closet(s),High Ceilings,Entrance Foyer,Whole-Home Generator,Generator Plug,Bookcases,Kitchen Island,Ceiling Fan(s),Pantry,Walk-in Shower,Basement,Built-in Features,Gas Log,W |
|---|---|
| Basement | Finished,Walk-Out Access |
| Flooring | Tile,Wood |
| Furnished Y/N | Unfurnished |
| Fireplace Features | Gas Log |
| Master Bed Level | Primary Living Area |
| Total Stories | 2 |
| Basement (Y/N) | No |
| Air Conditioning Y/N | Yes |
| Heating Y/N | Yes |
| Fireplace Y/N | Yes |
| Laundry Features | Dryer Hookup,Washer Hookup,Laundry Room |
| Total Bedrooms | 3 |
| Entry Level | 1 |
| Room Type | Living Room,Dining Room,Dining Area,Breakfast Nook,Master Bedroom,Bedroom 2,Bedroom 3,Bonus Room |
| Total Baths | 4 |
| Living Area Range | 4000 - 4499 |
| SmokingYN | No |
Exterior Features
| Exterior Finish | Brick,Fiber Cement,Wood Siding |
|---|---|
| Fencing | Partial |
| Parking Features | Circular Driveway,On Site,Paved,Garage |
| Lot Features | Boat Dock,Bulkhead,Deeded Water Access,Navigable Water |
| Water Source | Well |
| Total Parking | 2.0 |
| Lot Size Area | 11.25 |
| Foundation Details | Brick/Mortar,Block |
| Spa | No |
| Building Area Total | 4081.0 |
| Lot Dimensions | see plat map in documents |
| Lot Size Acres | 11.25 |
| Road Surface Type | Paved |
| Frontage Type | River |
| Waterfront Y/N | Yes |
| Road Frontage Type | Private Road,Paved |
| Crops Included Y/N | No |
| Horse Y/N | No |
Amenities
- Foreclosure
- Views
- Short Sale
- New Construction
- Adult 55+
- Lease To Own
- No HOA Fees
- Furnished
- Primary On Main
- Air Conditioning
- Seller Finance
- Green
- Fixer Upper
- Horse
- Golf
- Fireplace
- Deck
- Garage
- Basement
- Pool
Property vs Single Family Average in 28570
Price
Year Built
Visits


 The data relating to real estate on this web site comes in part from the Internet Data Exchange program of Hive MLS LLC, and is updated as of September 27, 2026 11:50 PM UTC All information is deemed reliable but not guaranteed and should be independently verified. All properties are subject to prior sale, change, or withdrawal. Neither listing broker(s) nor Century 21 The Realty Group - Greenville shall be responsible for any typographical errors, misinformation, or misprints, and shall be held
