
Just Listed
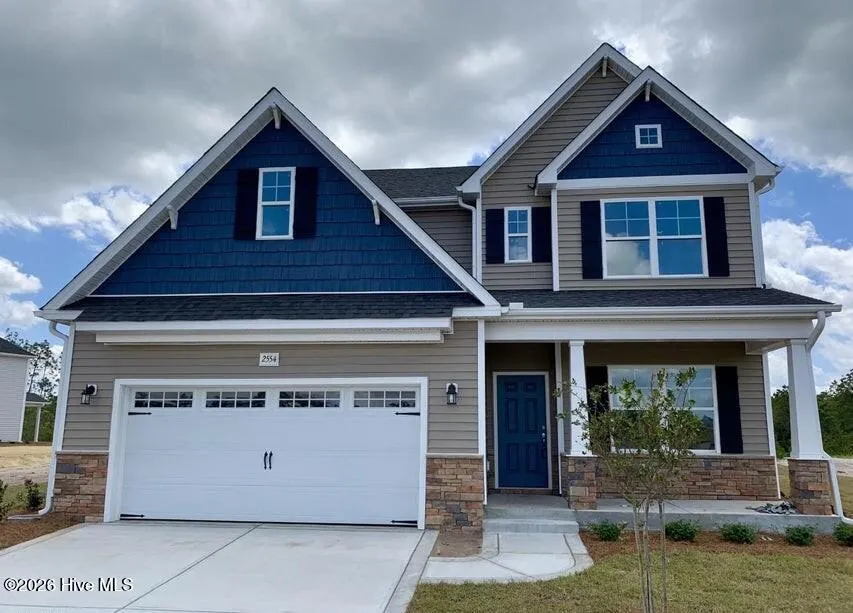
Address
2554 Longleaf Pine Circle, Leland, NC
Price
$ 465,000
Property Attributes
- MLS#100605964
- TypeSingle Family
- Listing Status Active
- CountyBRUNSWICK
- CityLeland
- AreaGrayson Park
- NeighborhoodLeland
- Zip28451
- StyleSingle Family Residence
- Year Built2020
- Taxes$ 2718
- Price$ 465,000
- Bedrooms4
- Full Bathrooms2
- Half Bathrooms1
- Sqr Footage2695
- Lot Size0.17 Acres
Data Source:
North Carolina Regional MLS (NCRMLS)
Property Description
Seller is offering $5000 buyer credit to use as you choose on an acceptable offer. This home offers the perfect blend of elegance, comfort, and functionality. Built by Caviness & Cates, the popular Rivermist floor plan welcomes you with a formal dining room highlighted by a coffered ceiling. The spacious kitchen is designed for both everyday living and entertaining, featuring granite countertops, abundant cabinetry, a large center island, and bar seating. The dramatic two-story living room serves as the heart of the home, showcasing a cozy fireplace and an abundance of natural light. Beautiful ceramic tile flooring flows throughout the main living areas on the first floor. The owner's suite is a private retreat featuring dual vanities, two walk-in closets, a relaxing garden tub, and a separate walk-in shower. Upstairs, a versatile loft overlooks the living room below and features mirrored walls, making it ideal for a home gym, entertainment space, or relaxation area. Three additional bedrooms, each with walk-in closets, a full bathroom, and a separate storage closet complete the second level. Designed with convenience in mind, the home also includes a doggy door leading to a dedicated outdoor pet area. Step outside to enjoy the spacious screened porch overlooking the backyard and tranquil pond views. The expansive outdoor space offers endless possibilities to create your own private oasis, whether it's a garden retreat, entertainment area, or outdoor living paradise.
| Elementary School | Middle School | High School |
|---|---|---|
| Town Creek Elementary School | Town Creek Middle School | North Brunswick High School |
| Price History | |
|---|---|
| 9/26/2026 | Listed $465,000 |
General Features
| Living Area | 2695.0 |
|---|---|
| Heating | Heat Pump,Fireplace Insert,Electric,Natural Gas |
| Cooling | Central Air,Heat Pump |
| Utilities | Natural Gas Connected,Sewer Connected,Water Connected |
| Possession | Close Of Escrow,At Closing |
| Roof | Architectural Shingle |
| Appliances | Gas Cooktop,Built-In Microwave,Refrigerator,Ice Maker,Dishwasher |
| Zoning | Le-R-6 |
| HOA Fee | 996.0 |
| Garage Spaces | 2.0 |
| Patio/Porch Features | Covered,Patio,Porch,Screened |
| Security Features | Smoke Detector(s) |
| Construction Materials | Concrete,Stone,Vinyl Siding,Wood Frame |
| Year Built | 2020 |
| View | Pond |
| Levels | Two |
| Property Subtype | Single Family Residence |
| Tax Year | 2026 |
| Taxes | 2718.39 |
| Parcel Number | 057ac017 |
| Waterfront Features | None |
| Assoc Fee Paid Per | Annually |
| County | Brunswick |
| Operating Expense | 0.0 |
| New Construction | No |
| Property Type | Residential |
| In City Limits? (Y/N) | Yes |
| Association Amenities | Basketball Court,Clubhouse,Community Pool,Dog Park,Fitness Center,Maintenance Common Areas,Pickleball,Playground,Street Lights,Tennis Court(s) |
| HOA | Yes |
| Attached Garage | Yes |
| Subdivision Name | Grayson Park |
| Garage Y/N | Yes |
| Other Structures | Kennel/Dog Run,Shed(s) |
| Total Rooms | 8 |
| Full Baths | 2 |
| Status | Active |
| Directions | HWY 17 to Maco Rd to Pinecliff left onto Pinecliff to right on Woodsorrel Rd then left onto Longleaf Pine Circle property will be on your left. |
| High School | North Brunswick |
| City | Leland |
| Association Name | Premier |
| High School District | Brunswick County Schools |
| Lot Size Units | Acres |
| Lot Size Square Feet | 7405.0 |
| Carport Spaces | 0.0 |
| Carport Y/N | No |
| Elementary School | Town Creek |
| Property Attached Y/N | No |
| Land Lease Y/N | No |
| Home Warranty Y/N | No |
| Middle/Junior High School | Town Creek |
| Lease Considered Y/N | No |
| Structure Type | Wood Frame,Stick Built |
| Living Area Units | Square Feet |
| Standard Status | Active |
| Tax Assessed Value | 391620 |
| Tax Lot | 17 |
| Legal Description | L-17 S-1 PH-2B Grayson Park PL 114/73 |
| IslandOrMainland | Mainland |
Interior Features
| Interior Amenities | Master Downstairs,Walk-in Closet(s),Vaulted Ceiling(s),Tray Ceiling(s),High Ceilings,Solid Surface,Kitchen Island,Ceiling Fan(s),Walk-in Shower,Blinds/Shades,Gas Log,Walk-In Closet(s) |
|---|---|
| Flooring | Carpet,Tile |
| Furnished Y/N | Unfurnished |
| Water Heater | Natural Gas |
| Fireplace Features | Gas Log |
| Master Bed Level | Primary Living Area |
| Total Stories | 2 |
| Basement (Y/N) | No |
| Air Conditioning Y/N | Yes |
| Heating Y/N | Yes |
| Fireplace Y/N | Yes |
| Half Baths | 1 |
| Laundry Features | Laundry Room |
| Total Bedrooms | 4 |
| Attic Features | Pull-Down Stairs |
| Entry Level | 1 |
| Room Type | Dining Room,Dining Area,Living Room,Master Bedroom,Loft,Bedroom 2,Bedroom 3,Bedroom 4 |
| Unit Type | 4 Bedroom Or More |
| Total Baths | 3 |
| Living Area Range | 2600 - 2799 |
| SmokingYN | No |
Exterior Features
| Exterior Amenities | Cluster Mailboxes,Gas Log |
|---|---|
| Exterior Finish | Stone,Vinyl Siding |
| Fencing | Back Yard,Wood |
| Parking Features | Garage Faces Front,Concrete,Garage Door Opener |
| Water Source | Public |
| Total Parking | 2.0 |
| Lot Size Area | 0.17 |
| Foundation Details | Slab |
| Spa | No |
| Building Area Total | 2695.0 |
| Lot Dimensions | 57X123x66x126 |
| Lot Size Acres | 0.17 |
| Road Surface Type | Paved |
| Frontage Type | Pond Front |
| Waterfront Y/N | No |
| Road Frontage Type | City Street,State Road,Paved |
| Crops Included Y/N | No |
| Horse Y/N | No |
Amenities
- Foreclosure
- Views
- Short Sale
- New Construction
- Adult 55+
- Lease To Own
- No HOA Fees
- Furnished
- Primary On Main
- Air Conditioning
- Seller Finance
- Green
- Fixer Upper
- Horse
- Golf
- Fireplace
- Deck
- Garage
- Basement
- Pool
Property vs Single Family Average in 28451
Price
Taxes
Year Built


 The data relating to real estate on this web site comes in part from the Internet Data Exchange program of Hive MLS LLC, and is updated as of September 25, 2026 11:34 PM UTC All information is deemed reliable but not guaranteed and should be independently verified. All properties are subject to prior sale, change, or withdrawal. Neither listing broker(s) nor Century 21 The Realty Group - Greenville shall be responsible for any typographical errors, misinformation, or misprints, and shall be held
