
Open House Sat, Oct 3rd 10:00 AM - 12:00 PM
Address
417 4th Street, Sunset Beach, NC
Price
$ 775,000
Property Attributes
- MLS#100606673
- TypeSingle Family
- Listing Status Active
- CountyBRUNSWICK
- CitySunset Beach
- AreaNot In Subdivision
- NeighborhoodSunset Beach
- Zip28468
- StyleSingle Family Residence
- Year Built1983
- Taxes$ 3091
- Price$ 775,000
- Bedrooms4
- Full Bathrooms2
- Half Bathrooms0
- Sqr Footage1216
- Lot Size0.1 Acres
Data Source:
North Carolina Regional MLS (NCRMLS)
Property Description
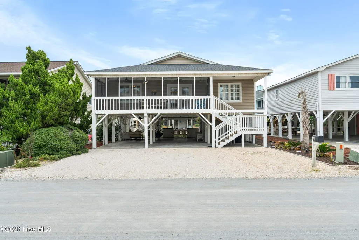
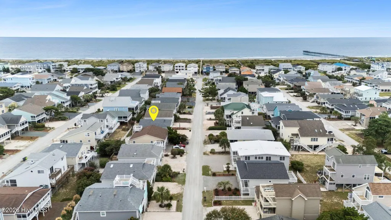
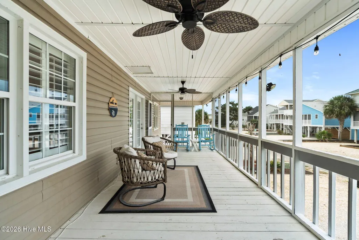
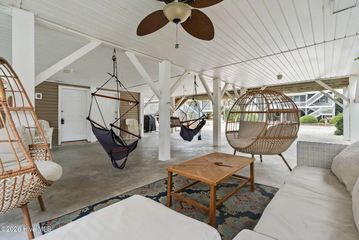
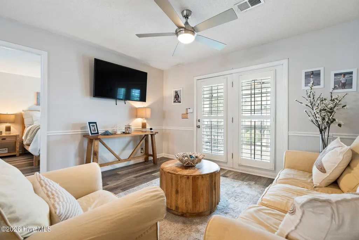
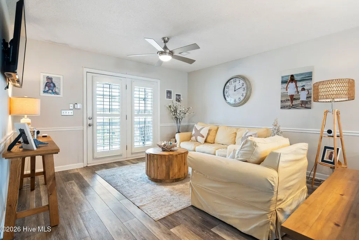
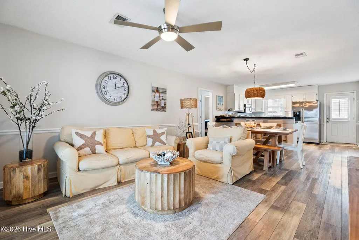
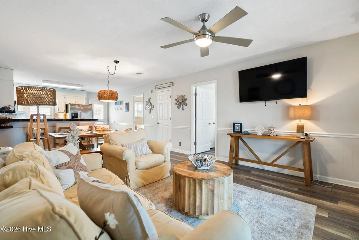
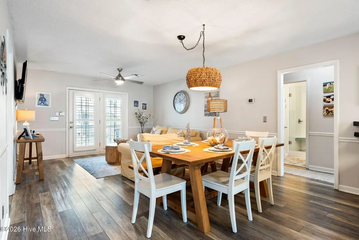
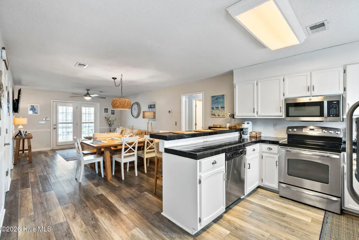
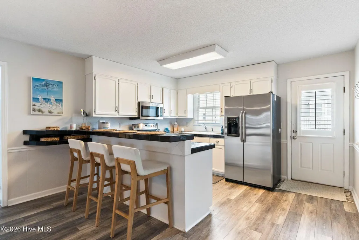
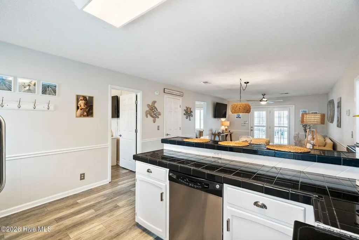
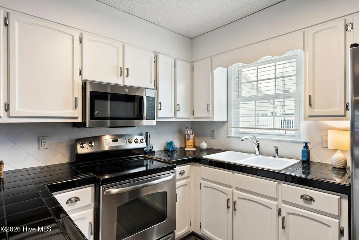
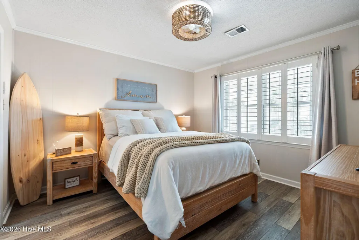
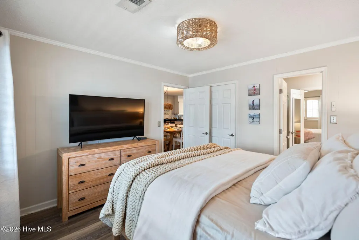
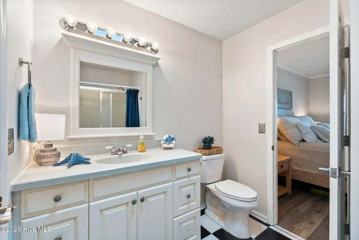
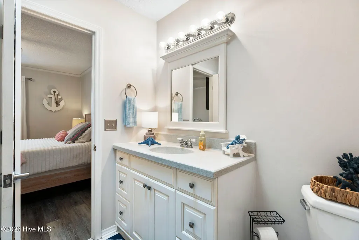
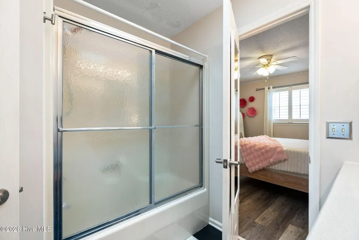
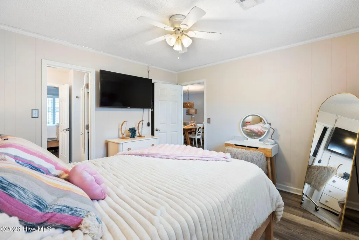
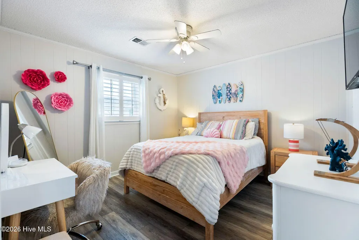
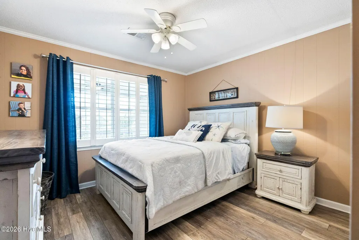
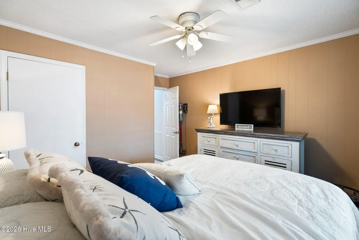
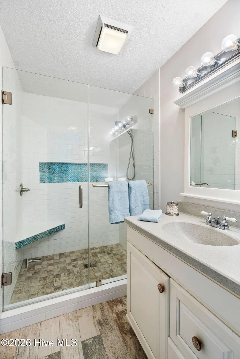
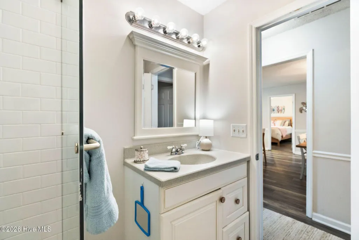
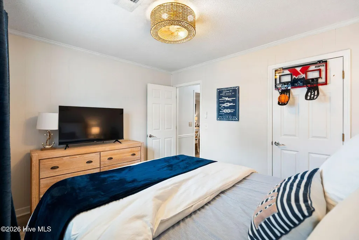
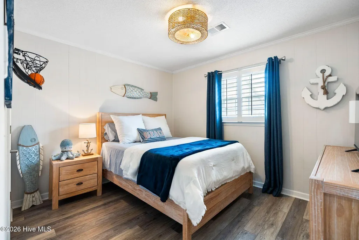
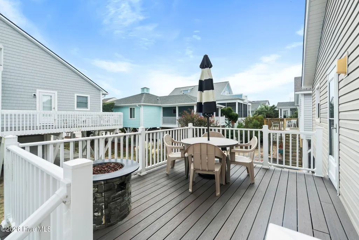
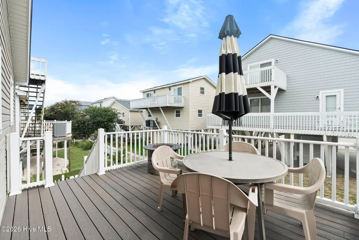
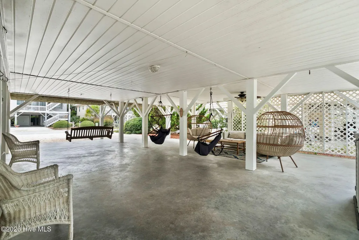
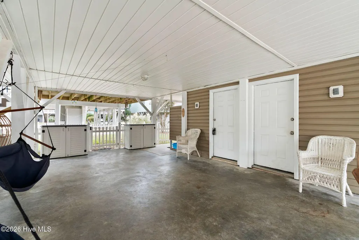
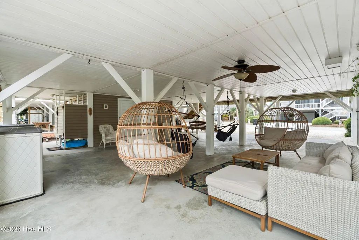
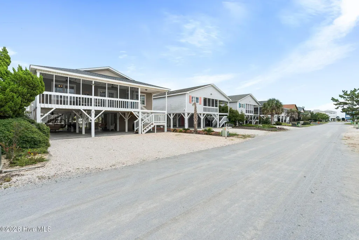
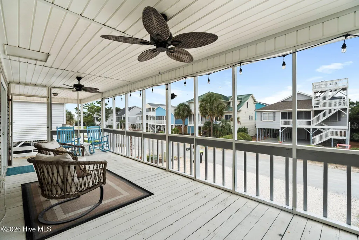
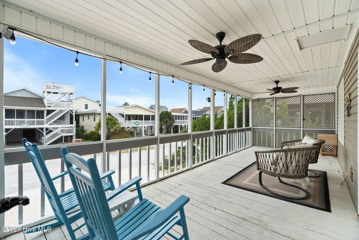
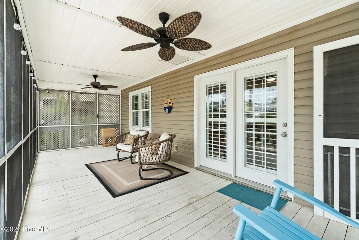
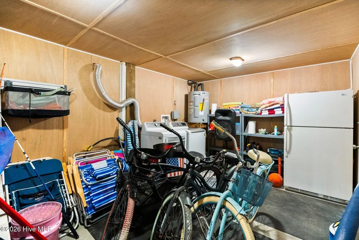
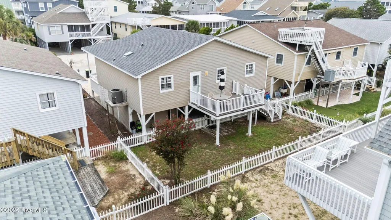
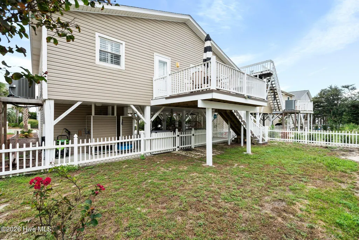
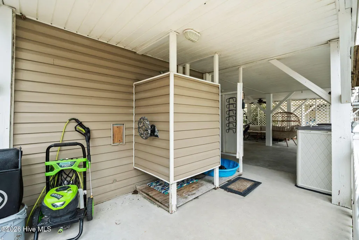
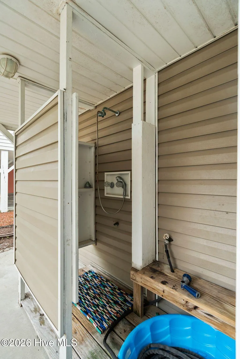
Step into this pristine 4-bedroom, 2-bathroom island gem packed with colorful coastal flair! Located just a short walk or golf cart ride from the beach and local pier, this beautifully maintained, fully furnished home is completely move-in ready. Fortified Roof installed November of 2020, and HVAC 2024. The modern interior features upgraded appliances, premium kitchen countertops, a primary suite with a large walk-in shower, plantation shutters for custom lighting control, and high-quality flooring and furnishings in excellent shape throughout. This home has not been a rental and it shows! Outside, you will find a huge front screened porch perfect for cooling down, a shaded under-home patio equipped with ceiling fans, a fully fenced backyard, a built-in irrigation system, and an enlarged outdoor shower. Every detail has been thoughtfully maintained--this turnkey retreat is ready for immediate island living! For information about our preferred lender and the incentives you may qualify for, please ask your agent to review the agent comments for additional details.
| Elementary School | Middle School | High School |
|---|---|---|
| Jessie Mae Monroe Elementary | Shallotte Middle | West Brunswick High School |
| Price History | |
|---|---|
| 9/28/2026 | Listed $775,000 |
General Features
| Living Area | 1216.0 |
|---|---|
| Heating | Electric,Heat Pump |
| Cooling | Central Air,Ceiling Fan(s) |
| Utilities | Sewer Connected,Water Connected |
| Possession | Close Of Escrow,At Closing |
| Roof | Architectural Shingle,Composition |
| Appliances | Electric Oven,Built-In Microwave,Washer,Refrigerator,Ice Maker,Dryer,Dishwasher,Electric Range |
| Zoning | Sb-Br-2 |
| Patio/Porch Features | Open,Covered,Deck,Porch,Screened,Front Porch,Rear Porch |
| Pool Features | None |
| Construction Materials | Vinyl Siding,Wood Frame |
| Year Built | 1983 |
| View | None |
| Levels | One |
| Property Subtype | Single Family Residence |
| Tax Year | 2025 |
| Taxes | 3091.67 |
| Parcel Number | 256oh009 |
| Accessibility | None |
| County | Brunswick |
| Operating Expense | 0.0 |
| New Construction | No |
| Property Type | Residential |
| In City Limits? (Y/N) | Yes |
| HOA | No |
| Attached Garage | No |
| Subdivision Name | Not In Subdivision |
| Garage Y/N | No |
| Total Rooms | 6 |
| Full Baths | 2 |
| Status | Active |
| Directions | Go over Sunset Beach bridge and take a left onto North Shore Dr. E. Turn right onto 4th Street. House is the 9th house on the left. 417 4th Street. |
| High School | West Brunswick |
| City | Sunset Beach |
| High School District | Brunswick County Schools |
| Lot Size Units | Acres |
| Lot Size Square Feet | 4559.0 |
| Carport Spaces | 0.0 |
| Carport Y/N | No |
| Green Building Verification Type | None |
| Elementary School | Jessie Mae Monroe Elementary |
| Property Attached Y/N | No |
| Land Lease Y/N | No |
| Home Warranty Y/N | No |
| Middle/Junior High School | Shallotte Middle |
| Lease Considered Y/N | No |
| Structure Type | Wood Frame,Stick Built |
| Living Area Units | Square Feet |
| Standard Status | Active |
| Tax Assessed Value | 576030 |
| Legal Description | L-16 B-5 Ssb Plat 7/71 |
| IslandOrMainland | Island |
Interior Features
| Interior Amenities | Solid Surface,Ceiling Fan(s),Furnished,Walk-in Shower,Blinds/Shades,Tile Counters |
|---|---|
| Basement | None |
| Flooring | Laminate,Tile |
| Furnished Y/N | Furnished |
| Water Heater | Electric |
| Master Bed Level | Primary Living Area |
| Total Stories | 1 |
| Basement (Y/N) | No |
| Air Conditioning Y/N | Yes |
| Heating Y/N | Yes |
| Fireplace Y/N | No |
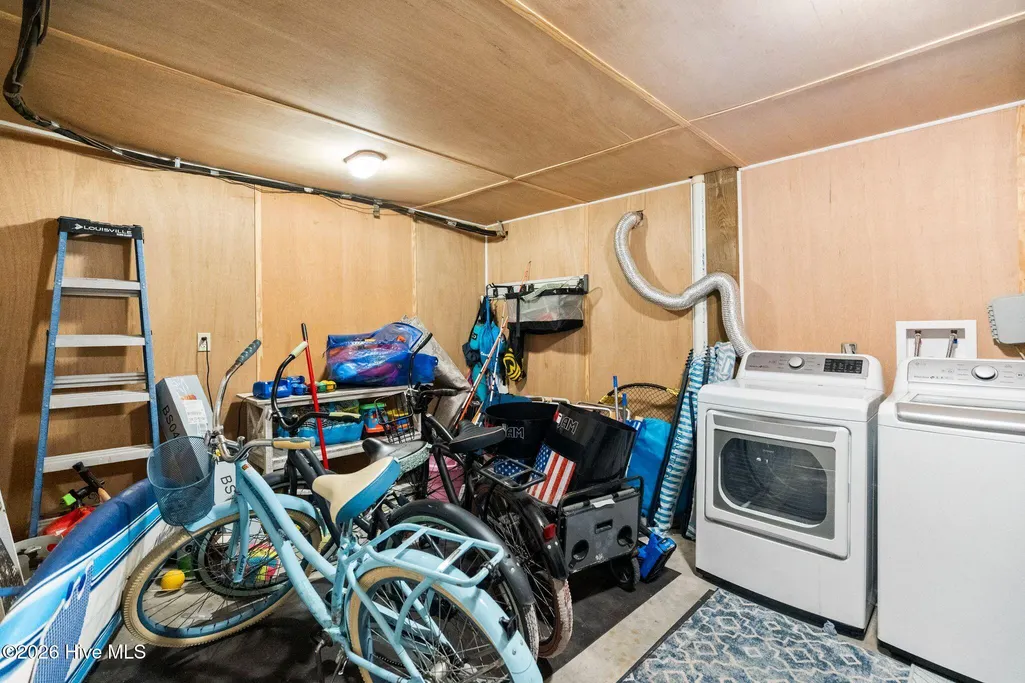
| Laundry Features | Laundry Room |
| Total Bedrooms | 4 |
| Attic Features | None |
| Entry Level | 1 |
| Room Type | Master Bedroom,Bedroom 2,Bedroom 3,Bedroom 4,Living Room,Dining Area |
| Unit Type | 4 Bedroom Or More |
| Total Baths | 2 |
| Living Area Range | 1200 - 1399 |
| SmokingYN | No |
Exterior Features
| Exterior Amenities | Outdoor Shower,Irrigation System |
|---|---|
| Exterior Finish | Vinyl Siding |
| Fencing | Back Yard,Vinyl,Fenced |
| Parking Features | Covered,Concrete,Tandem,Underhouse |
| Water Source | Public |
| Total Parking | 6.0 |
| Lot Size Area | 0.1 |
| Foundation Details | Other,Pilings |
| Spa | No |
| Building Area Total | 1216.0 |
| Lot Dimensions | 51' x 90' x 51' x 90' |
| Lot Size Acres | 0.1 |
| Other Parking | 4 |
| Frontage Type | See Remarks |
| Waterfront Y/N | No |
| Road Frontage Type | City Street,State Road |
| Crops Included Y/N | No |
| Horse Y/N | No |
Amenities
- Foreclosure
- Views
- Short Sale
- New Construction
- Adult 55+
- Lease To Own
- No HOA Fees
- Furnished
- Primary On Main
- Air Conditioning
- Seller Finance
- Green
- Fixer Upper
- Horse
- Golf
- Fireplace
- Deck
- Garage
- Basement
- Pool
Property vs Single Family Average in 28468
Price
Taxes
Year Built


 The data relating to real estate on this web site comes in part from the Internet Data Exchange program of Hive MLS LLC, and is updated as of September 27, 2026 11:50 PM UTC All information is deemed reliable but not guaranteed and should be independently verified. All properties are subject to prior sale, change, or withdrawal. Neither listing broker(s) nor Century 21 The Realty Group - Greenville shall be responsible for any typographical errors, misinformation, or misprints, and shall be held
